A distinguished address. Your dream home.
Greenwood Mews is a 62-unit landed cluster development at Greenwood Avenue in the Hillcrest enclave of Bukit Timah, with spacious four-bedroom homes, private roof terraces and a resort-style pool landscape. Homes are open for sales from $4,170,042 (about $1,322 psf).
Enquire Now Explore Unit TypesA tranquil enclave beside lush greenery
Greenwood Mews sits in the Hillcrest enclave of Bukit Timah, the last major landed parcel in the area, nestled within lush greenery and hidden from the bustle of the city. Its 62 cluster houses are arranged in Tropical and Urban rows around a landscaped pool and cabana spine, with prestigious schools close by.
- The address – 271 Greenwood Avenue, District 11, in the Hillcrest enclave of Bukit Timah.
- The homes – 62 four-bedroom cluster houses with a guest room, ranging from about 2,992 to 3,315 sqft, with a basement, outdoor decks and a private roof terrace.
- The lifestyle – Three 50m lap pools, a lounge pool, aqua gym, spa beds, massage suites, dining and BBQ cabanas and a children’s play area.
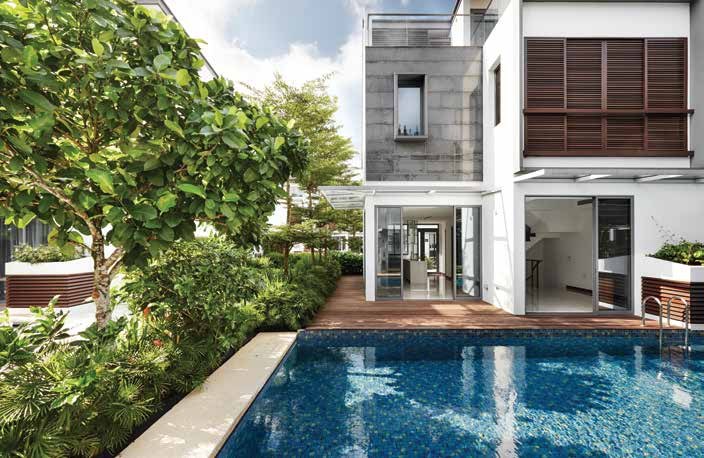
Launched in 2015, now open for sales
Status
Greenwood Mews is open for sales. The development has been completed (TOP in 2016) and remaining homes are offered from $4,170,042 (about $1,322 psf). Please enquire for current availability and prices.
Launch date
Sales began in 2015, with first recorded transactions in May 2015, and a second phase was released in October 2015.
Pricing
Four-bedroom homes are offered from $4,170,042, or about $1,322 psf. Prices and availability change; please enquire for the latest details.
Developer
Golden Development Pte Ltd and Astoria Park Pte Ltd, with sales marketed by Far East Organization.
Launch figures are from press reports at the time and are shown for reference only.
Resort living in the Hillcrest enclave
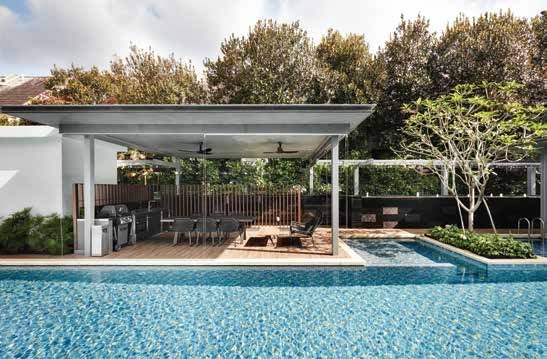
Pools and cabanas
A landscaped lounge pool with BBQ and dining cabanas for gatherings with family and friends.
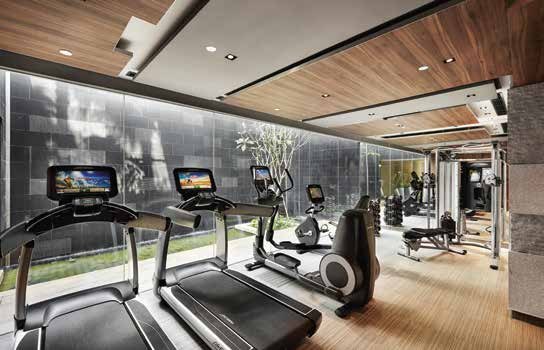
Gym and wellness
A gym, steam and sauna rooms, an aqua gym, massage suites and spa beds for time to recharge.
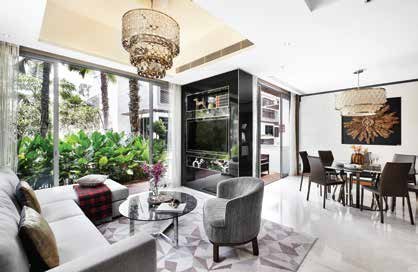
Spacious living
Tall glazing and an open living and dining space in a home of over 3,000 sqft.

Luxury finishes
Contemporary design finishes and luxury fixtures throughout the home.
Prestigious schools and Tan Kah Kee MRT close by
Schools nearby
Nanyang Girls’ High School and Raffles Girls’ Primary School are about 3 minutes by car, National Junior College about 4 minutes, and Singapore Chinese Girls’ School and Hwa Chong Institution about 9 minutes.
Getting around
Tan Kah Kee MRT (Downtown Line) is about 7 minutes’ walk, with Sixth Avenue and Botanic Gardens MRT stations further along Bukit Timah Road and the Pan Island Expressway close by.
Food and shopping
Sixth Avenue Centre, Greenwood Fish Market & Bistro, Baker & Cook, Coronation Shopping Plaza, Crown Centre and Serene Centre are all nearby.
Green surroundings
Bukit Timah Saddle Club, Green Fairways Golf Course, Singapore Island Country Club, Watten Estate Park and the Botanic Gardens are close to the development.
Figures are from the developer’s fact sheet and sales material and are subject to change. Future developments should be independently verified.
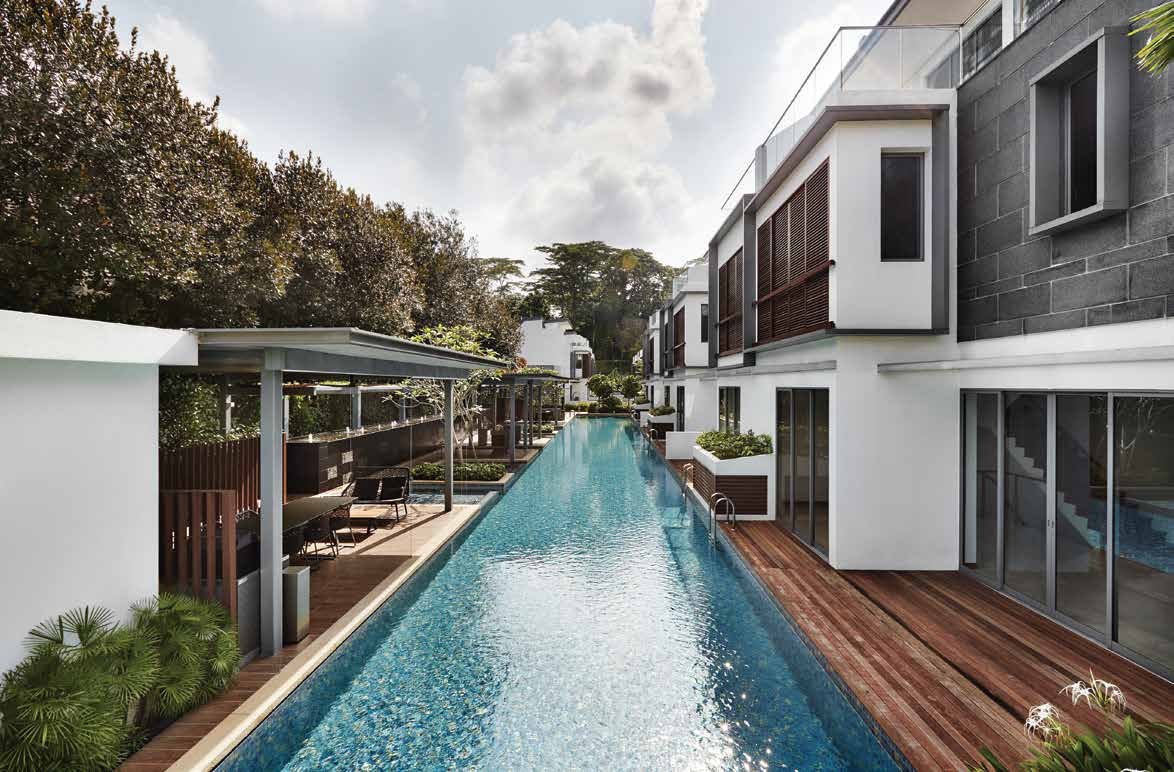
Pools, cabanas and wellness
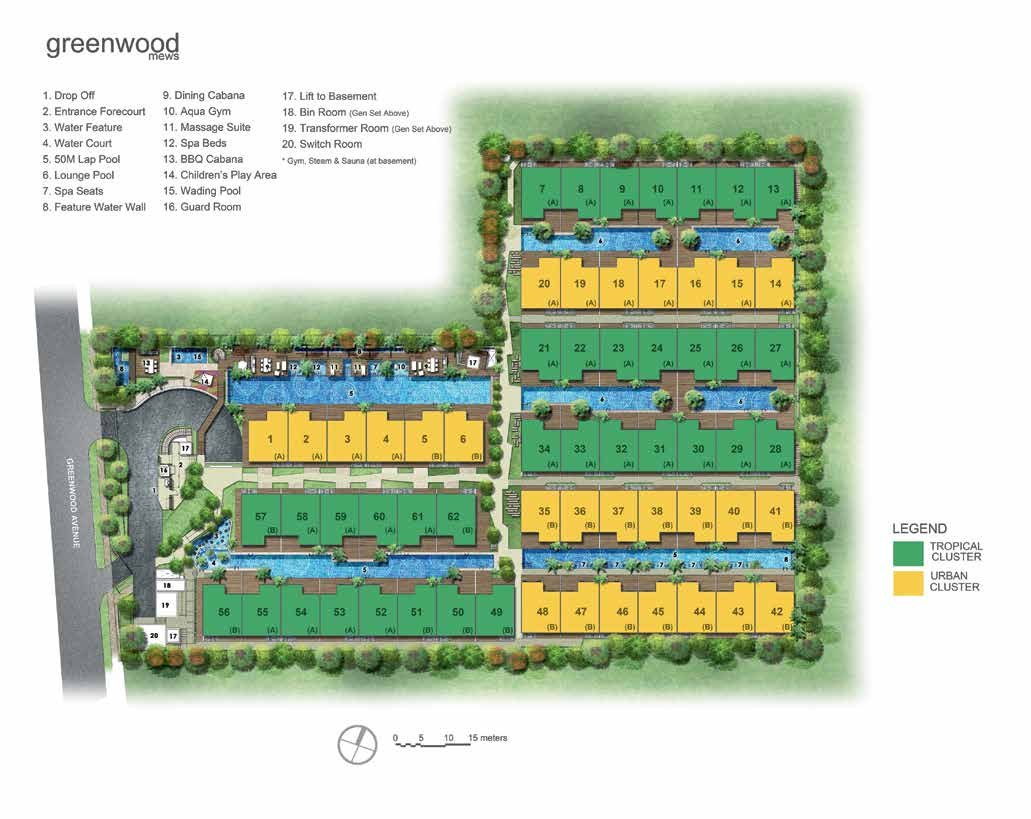
Greenwood Mews offers three 50m lap pools, a lounge pool, a wading pool, spa seats and spa beds, an aqua gym, massage suites, dining and BBQ cabanas, a children’s play area, and a gym with steam and sauna rooms in the basement.
Hillcrest, Bukit Timah
Greenwood Mews is on Greenwood Avenue in the Hillcrest enclave, a few minutes from Tan Kah Kee MRT, Raffles Girls’ Primary School and the Bukit Timah school belt.
Connectivity
Tan Kah Kee MRT on the Downtown Line is about 7 minutes’ walk, with Sixth Avenue and Botanic Gardens stations further away. Bukit Timah Road, Dunearn Road and the Pan Island Expressway are close by. Distances and times are indicative.
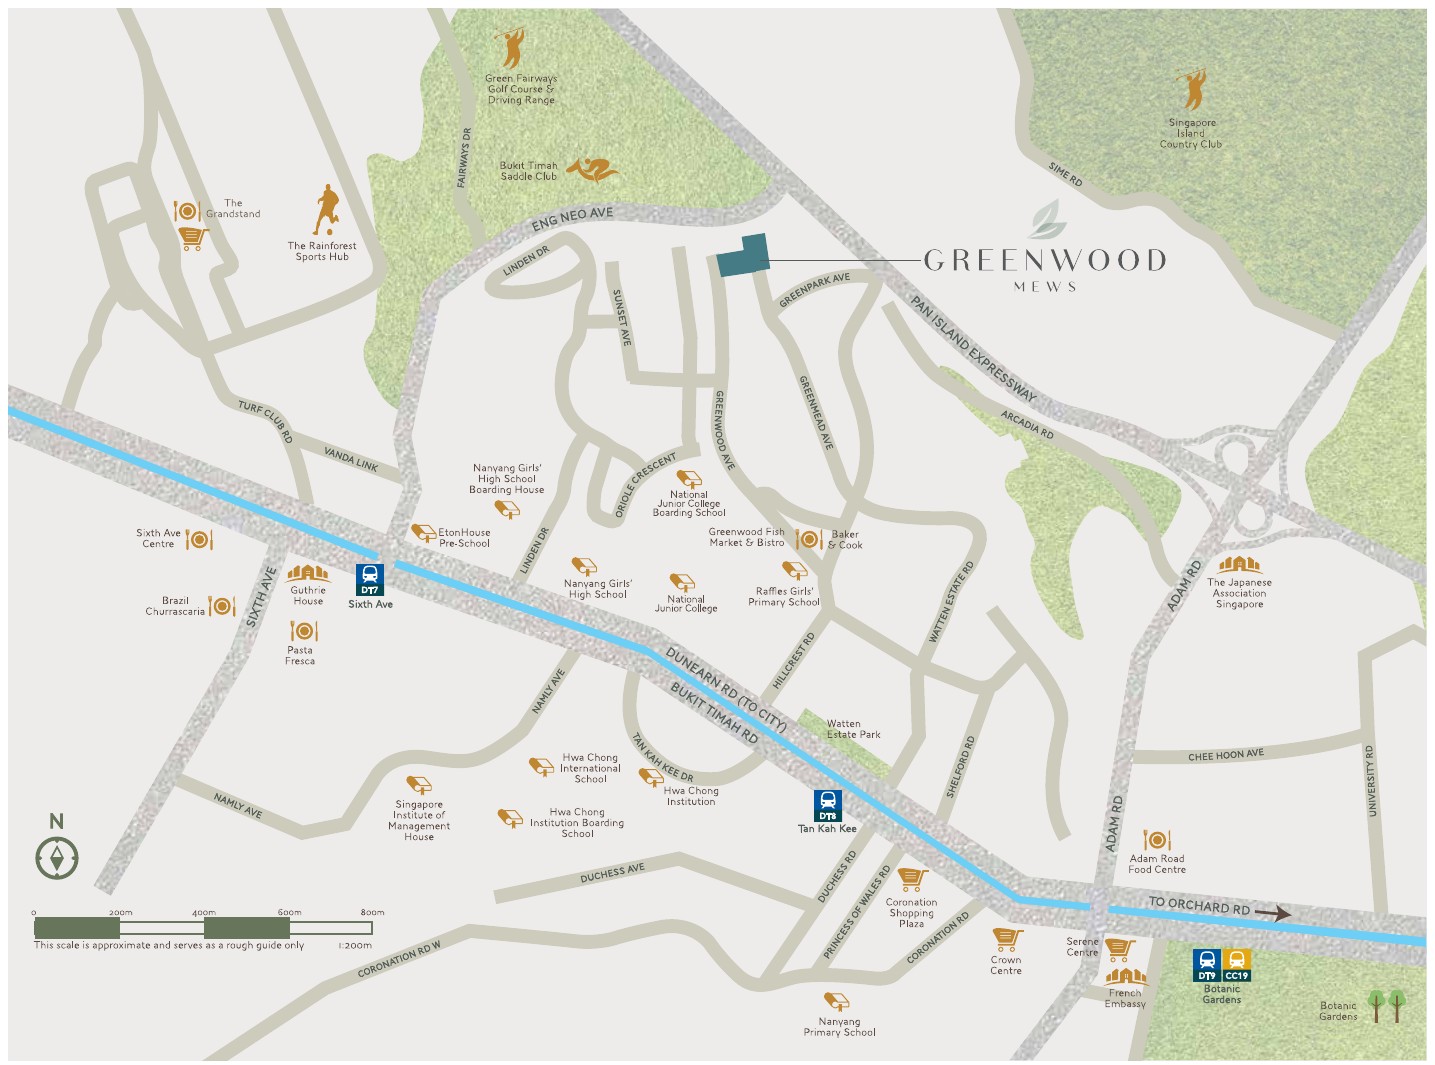
Transport & connectivity
- Tan Kah Kee MRT (DT8)About 7 mins
walk - Sixth Avenue MRT (DT7)14 to 16 mins
walk - Botanic Gardens MRT (DT9 / CC19)14 to 16 mins
walk - Pan Island ExpresswayClose by
- Bukit Timah Road and Dunearn RoadClose by
Shopping & dining
- Greenwood Fish Market & Bistro
- Baker & Cook
- Sixth Avenue Centre
- Coronation Shopping Plaza
- Crown Centre and Serene Centre
- Adam Road Food Centre
Parks & recreation
- Bukit Timah Saddle Club
- Green Fairways Golf Course & Driving Range
- Singapore Island Country Club
- The Rainforest Sports Hub
- Watten Estate Park
- Singapore Botanic Gardens
Locations and times are indicative, from the developer’s fact sheet and sales material. Travel times may vary. Future infrastructure is subject to change.
Schools and institutions nearby
Schools by car
- Nanyang Girls’ High School3 mins
by car - Raffles Girls’ Primary School3 mins
by car - National Junior College4 mins
by car - Singapore Chinese Girls’ School9 mins
by car - Hwa Chong Institution9 mins
by car
More schools nearby
- National Junior College Boarding School
- Hwa Chong International School
- Hwa Chong Institution Boarding School
- Singapore Institute of Management House
- Nanyang Primary School
- The Japanese Association Singapore
School registration eligibility and distances should be independently verified with MOE.
Prestigious schools abound
Surrounded by reputable schools such as Raffles Girls’ Primary School, Nanyang Girls’ High, Hwa Chong Institution and National Junior College, the close proximity to renowned educational institutions provides families with school-going children an added benefit and a good selection to choose from.


Future developments are subject to change and should be independently verified.
4-bedroom cluster houses
62 four-bedroom cluster houses with a guest room in two types, of about 2,992 to 3,315 sqft, with a basement, outdoor decks and a private roof terrace with outdoor jacuzzi.
| Unit type | Position | No. of units | Size (sqft) | Maintenance (per month) |
|---|---|---|---|---|
| 4-Bedroom Type A | Intermediate | 31 | 2,992 – 3,315 | $950 |
| 4-Bedroom Type A | Corner | 9 | 2,992 – 3,315 | $950 |
| 4-Bedroom Type B | Intermediate | 13 | 2,992 – 3,315 | $950 |
| 4-Bedroom Type B | Corner | 9 | 2,992 – 3,315 | $950 |
| Total | 62 | |||
Unit mix and areas are from the developer’s fact sheet. Areas are approximate, pending regularisation by the surveyor, and subject to final survey. Maintenance figures are as stated in the fact sheet and may change. Prices start from $4,170,042 (about $1,322 psf) and availability changes; please enquire.
Layout and design details
Layout highlights
- Basement, first and second storeys, and an attic roof terrace
- 4 bedrooms plus a guest room or study
- Wet and dry kitchen
- Outdoor decks and a private roof terrace with outdoor jacuzzi
Parking
- 2 car park lots in the private basement of each home
- 144 carpark lots in the development
- Lift to basement from the common areas
Two cluster themes
- Tropical Cluster rows
- Urban Cluster rows
- Rows face the pool and cabana spine
Specifications are as stated in the developer’s sales material. Please refer to the Sales and Purchase Agreement for the final specifications.
Contemporary interiors
Contemporary fixtures and finishes add little touches that exude quiet sophistication, with thoughtful touches such as built-in wardrobes that afford a sense of space.
Living and dining
Over 3,000 sqft of living space with tall glazing and a bright dining area.
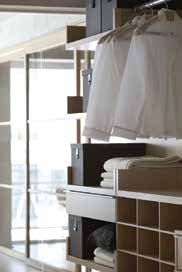
Wardrobe
Built-in wardrobes and storage that create a sense of space.
Spa bath
A bath area with contemporary fixtures and fittings.
Images are for illustration only. Actual finishes and fittings are as stated in the Sales and Purchase Agreement.
Project Fact Sheet
Key details of Greenwood Mews at a glance: tenure, site, unit mix, facilities and the project team.
| Project | Greenwood Mews |
| Launch | Sales began in 2015 (first recorded transactions May 2015); phase two released October 2015 |
| Location | 271 Greenwood Avenue, Singapore (District 11, Hillcrest, Bukit Timah) |
| Developer | Golden Development Pte Ltd and Astoria Park Pte Ltd |
| Tenure | 103-year leasehold from 31 October 2011 |
| Site area | 10,566.1 sqm (113,733.5 sqft) |
| Development | 62 four-bedroom cluster houses (Type A and Type B) |
| Total units | 62 |
| Car park lots | 144 |
| Unit sizes | About 2,992 to 3,315 sqft (pending regularisation by surveyor) |
| Estimated TOP | 3rd quarter 2016 (project completed) |
| Maintenance | $950 per month per the fact sheet (maintenance fund of $99 per share value; sinking fund of $10 per share value) |
| Indicative price | From $4,170,042 (about $1,322 psf) |
| Facilities | Three 50m lap pools, lounge pool, wading pool, aqua gym, spa beds and seats, massage suites, dining and BBQ cabanas, children’s play area, gym, steam and sauna |
Information is from the developer’s fact sheet and sales material and is subject to change. The “from” price and psf are indicative only. Please confirm the latest prices and availability with us.
Facilities at a glance
Pools & water
- Three 50m lap pools
- Lounge pool and wading pool
- Water court and feature water wall
- Spa seats and spa beds
Wellness
- Aqua gym
- Gym, steam and sauna rooms (basement)
- Massage suites
Dining & play
- Dining cabanas
- BBQ cabanas
- Children’s play area
Arrival & access
- Drop-off and entrance forecourt
- Guard room
- Lift to basement
Facilities are as listed in the developer’s fact sheet and sales material and are subject to change.
Live beautifully at Greenwood Mews
Click any image to enlarge. Renderings are artist's impressions; mood images are for reference only.

Site & Floor Plans
Click plans to enlarge. Plans are not to scale.
Site plan
The 62 cluster houses sit in Tropical and Urban rows around a spine of pools, cabanas and gardens, with the drop-off and entrance forecourt at Greenwood Avenue.
- Total units62
- Site area113,733.5 sqft
- Car park lots144
- Cluster themesTropical and Urban
Typical floor plans
Click any plan to enlarge. Each plan shows the basement, first storey, second storey and attic roof of the house type.
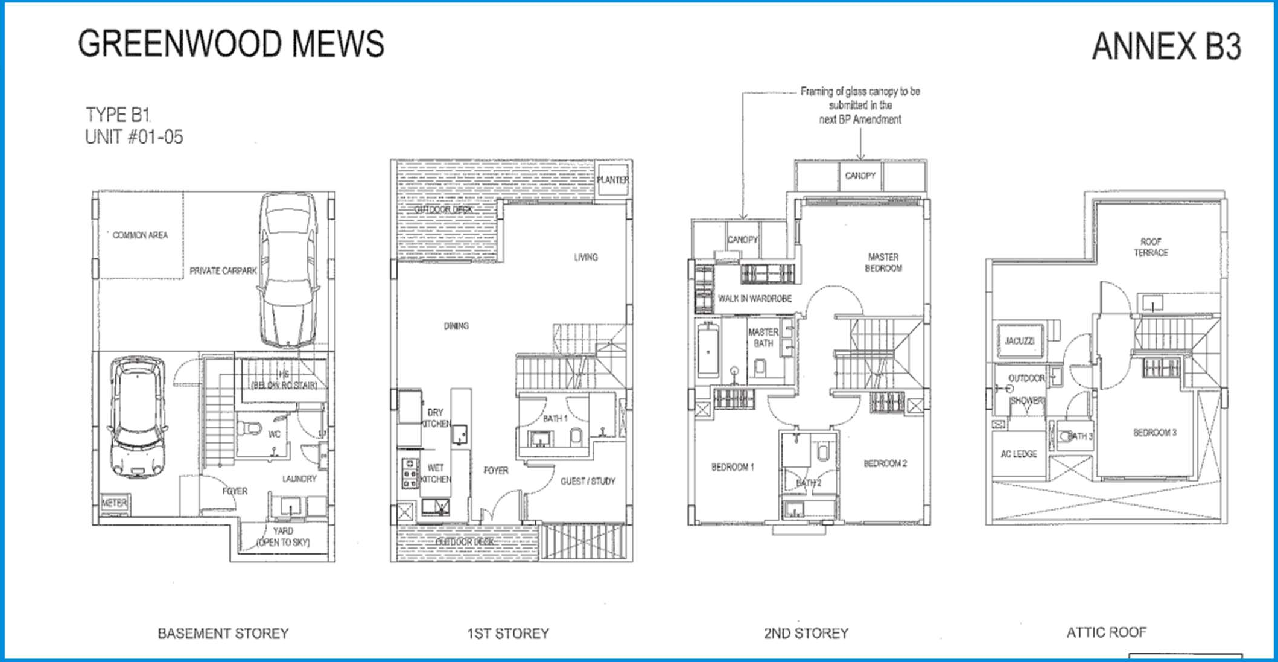
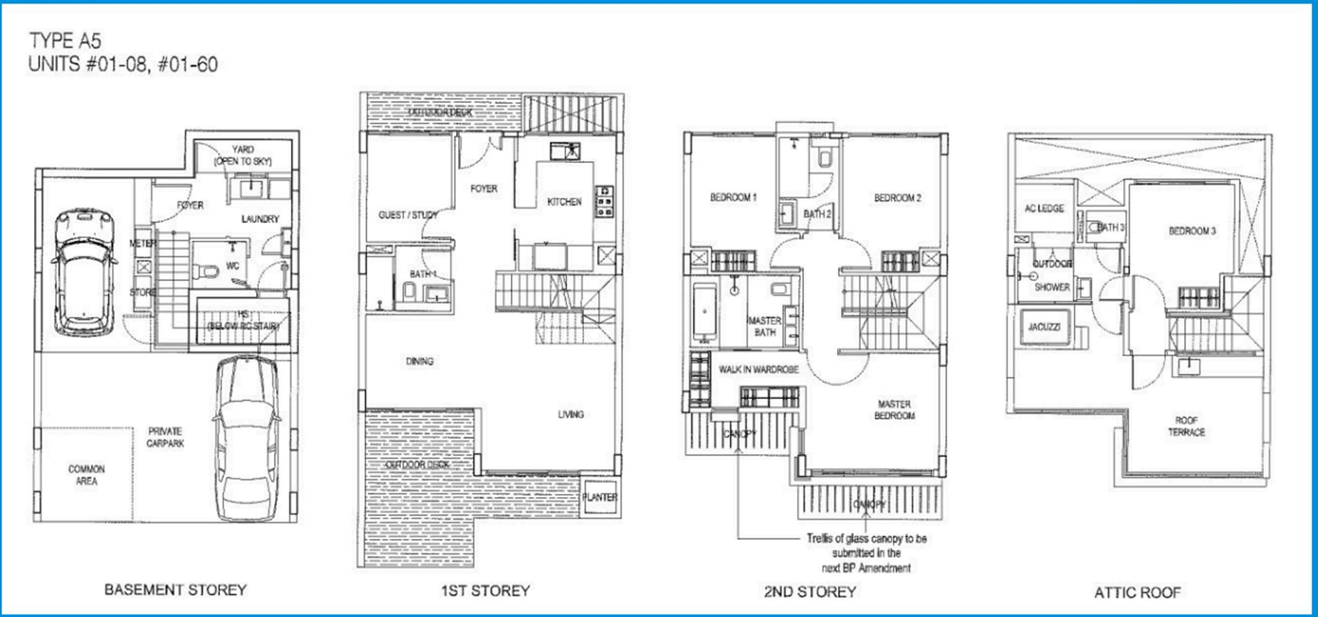
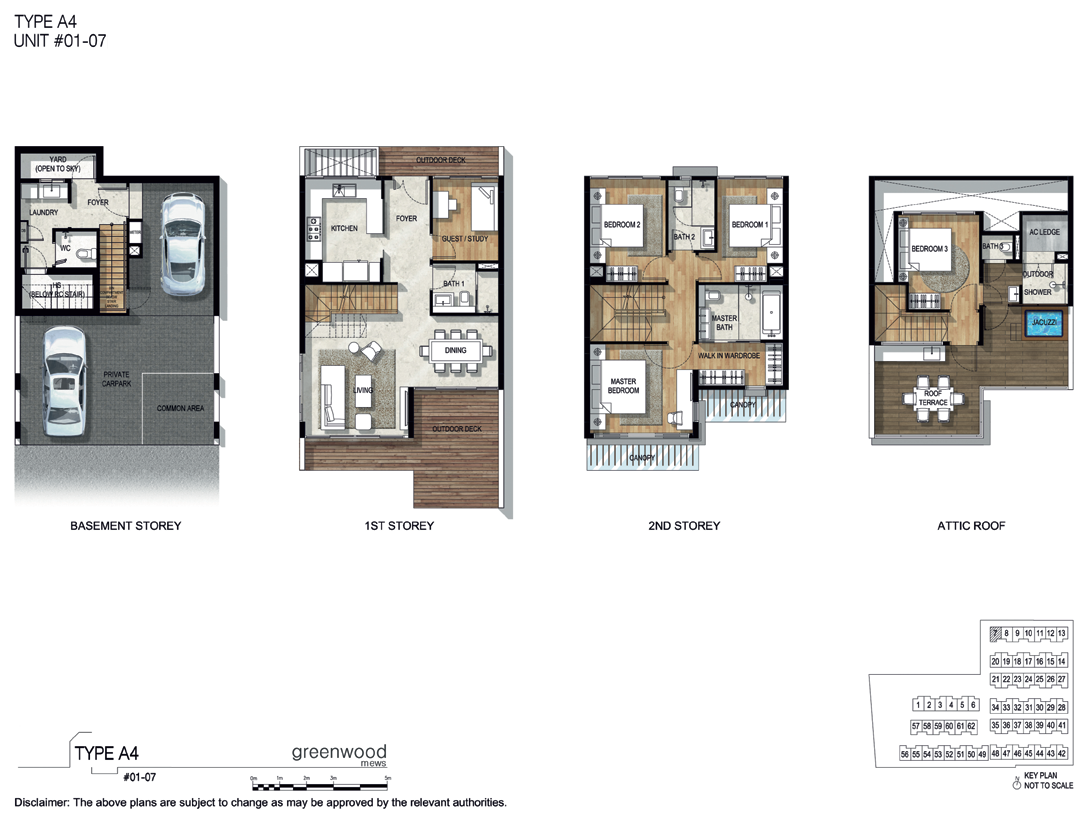
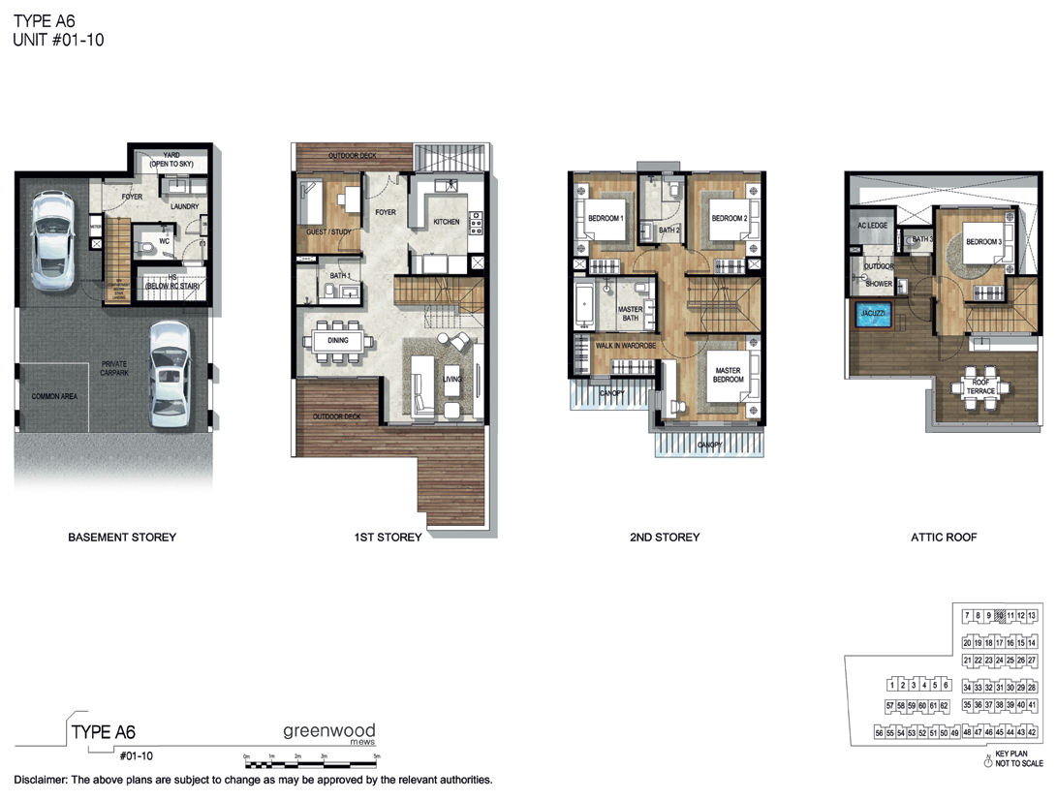
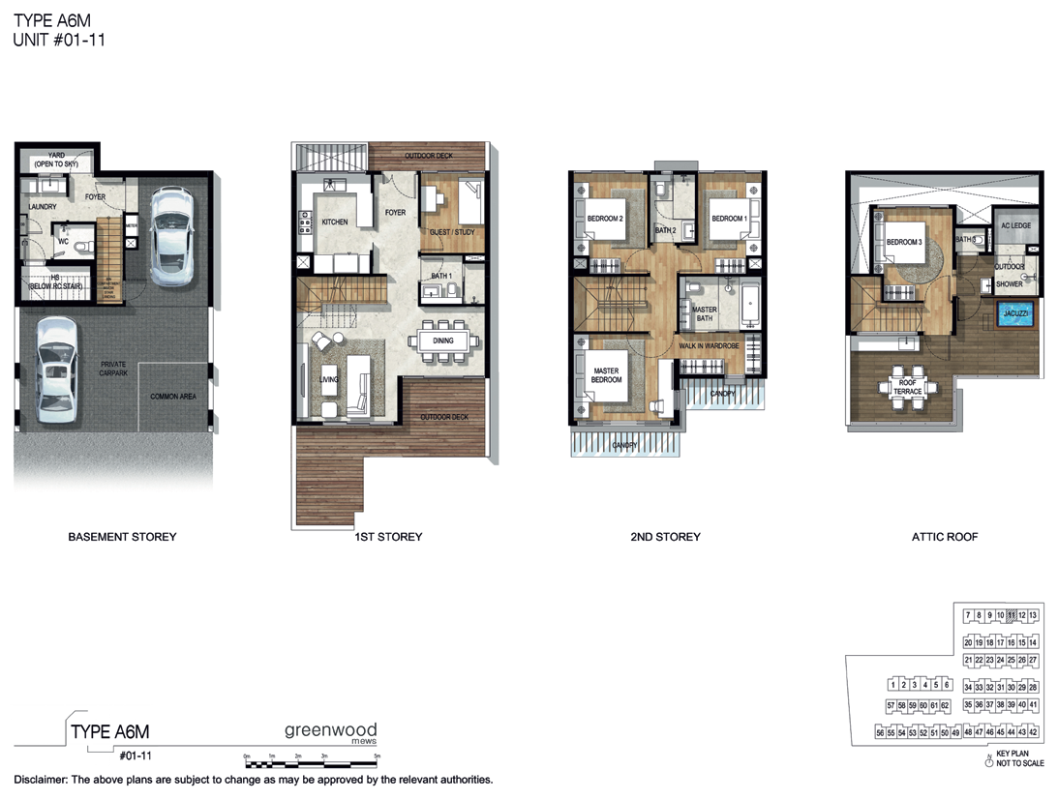
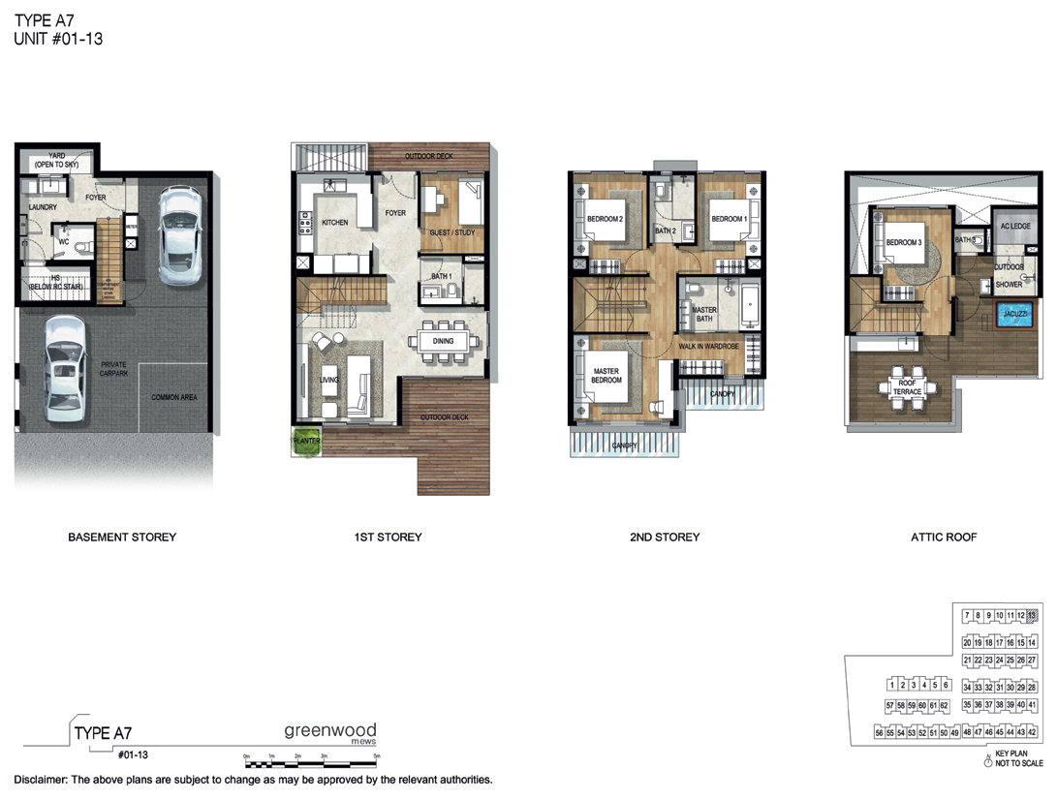
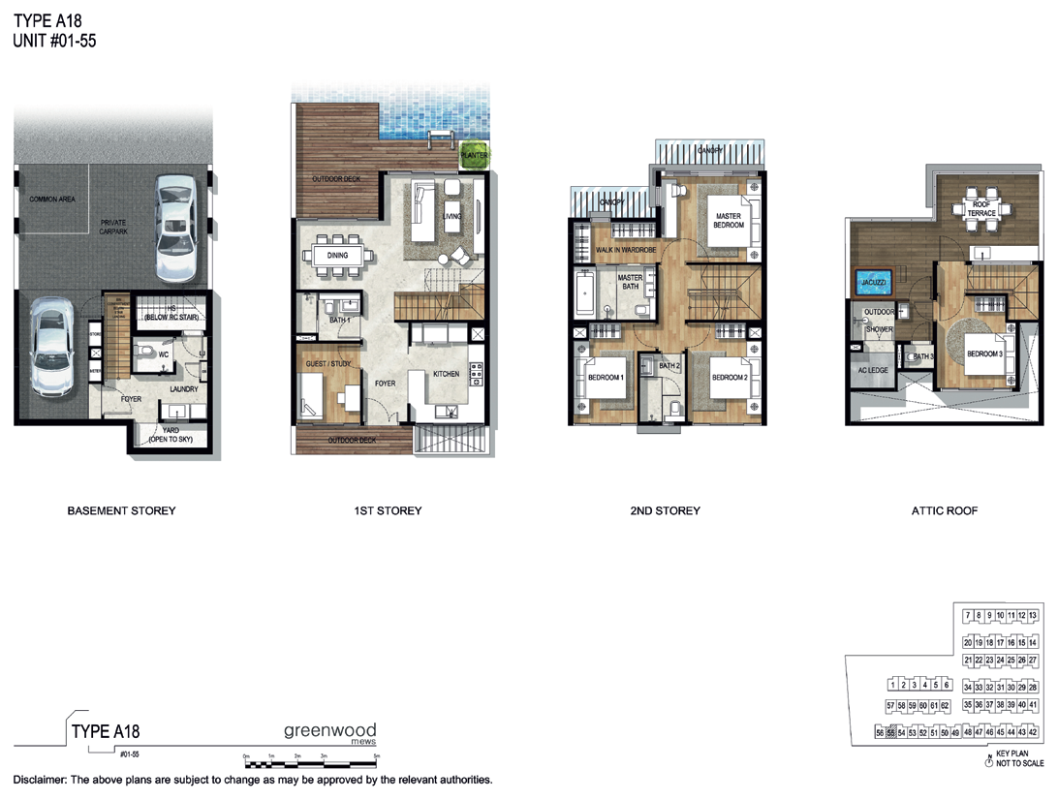
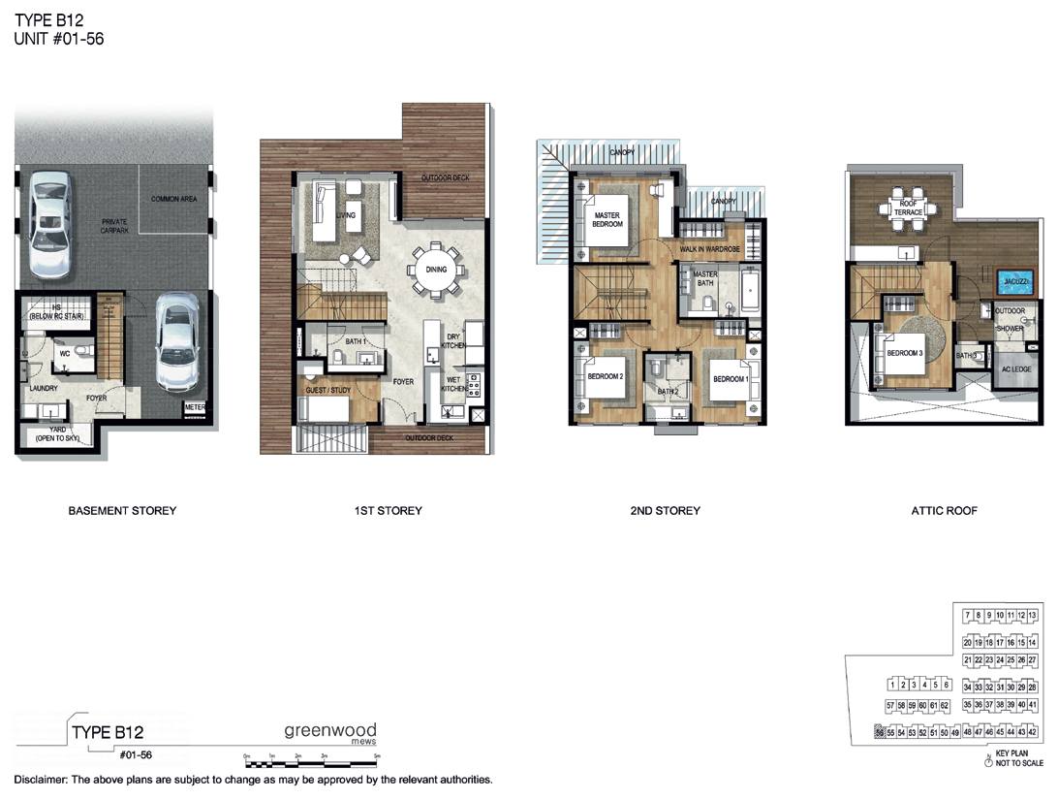
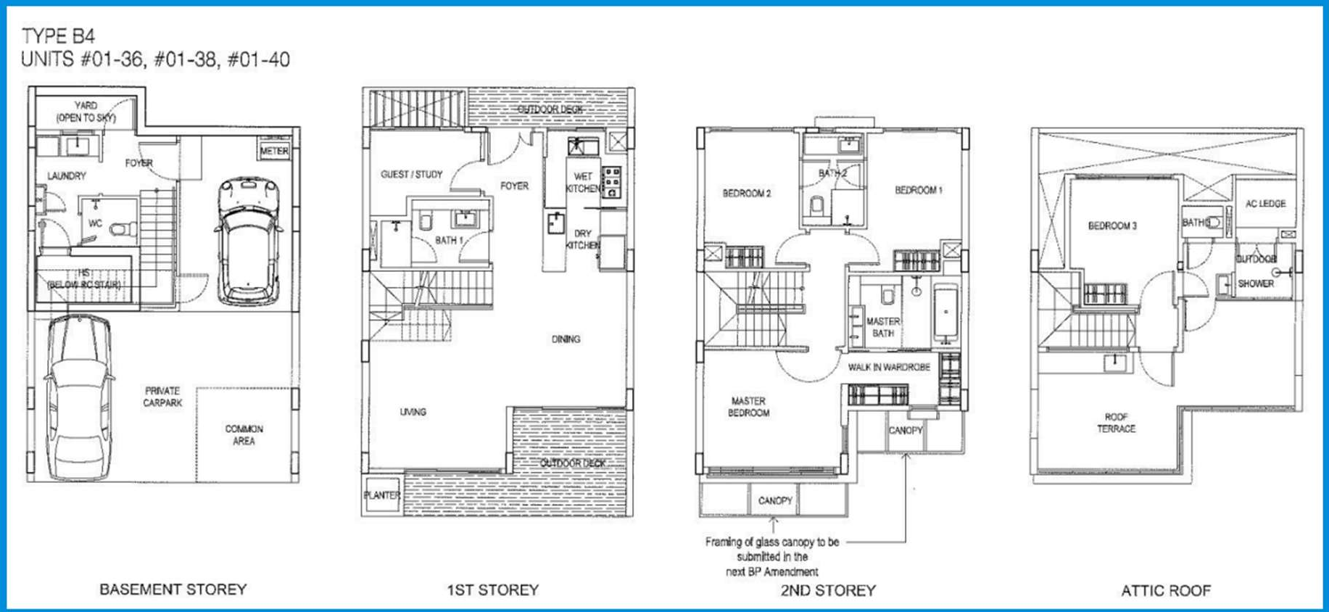
All plans, areas and measurements are approximate, subject to final survey and to change as required by the relevant authorities. Balconies and PES are not to be enclosed except with the approved screen.
Golden Development & Astoria Park
Greenwood Mews is developed by Golden Development Pte Ltd and Astoria Park Pte Ltd, with sales marketed by Far East Organization.
Golden Development & Astoria Park
The joint developers of Greenwood Mews, per public listings.
Far East Organization
Greenwood Mews is marketed by Far East Organization.
Hillcrest enclave
A 62-home landed enclave on Greenwood Avenue in Bukit Timah.
About the development
Greenwood Mews is a 62-home cluster housing development on a 113,733.5 sqft site at 271 Greenwood Avenue. The 103-year leasehold development was completed in 2016, and remaining homes are available for sale.
Project team
| Developer | Golden Development Pte Ltd and Astoria Park Pte Ltd |
| Marketing | Far East Organization |
| Tenure | 103-year leasehold from 31 October 2011 |
| Estimated TOP | 3rd quarter 2016 (completed) |